

201 S Huntington Ave, Boston, MA 02130

201 S Huntington Ave, Boston, MA 02130
Map -
Url: http://offcampushousing.suffolk.edu/housing/property/the-brynx/fxj5swr
Phone Number: (857) 567-2393
Data provided by TravelTime
3.7 miles to Suffolk University
| Number of Bedrooms | Number of Bathrooms | Rent Range | Square Footage | Name of Floor Plan | Unit Number | Availability | Newly Added | View More Details |
|---|
Fees and Policies
The fees listed below are community-provided and may exclude utilities or add-ons. All payments are made directly to the property and are non-refundable unless otherwise specified.
- Other
- Covered
- Surface Lot
Dogs
- Dog Rent$100 / mo
Cats
- Cat Rent$50 / mo
Based on community-supplied data and independent market research. Subject to change without notice. May exclude fees for mandatory or optional services and usage-based utilities.
Convenient For
- Undergraduates
- Graduate Students
- Faculty/Staff
Apartment Description
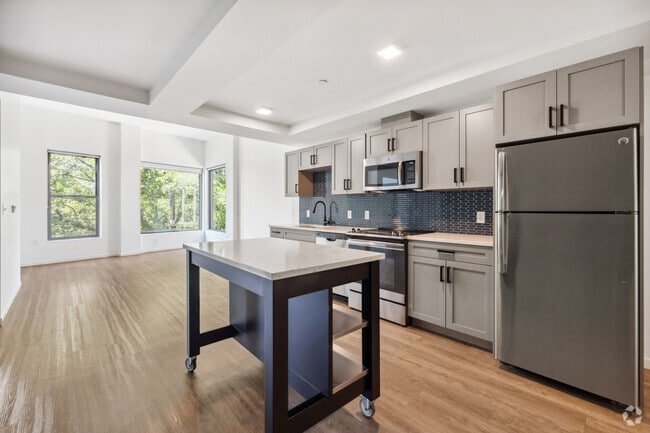
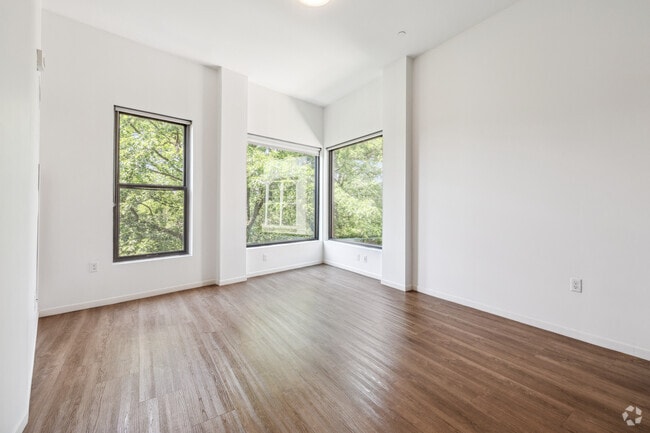
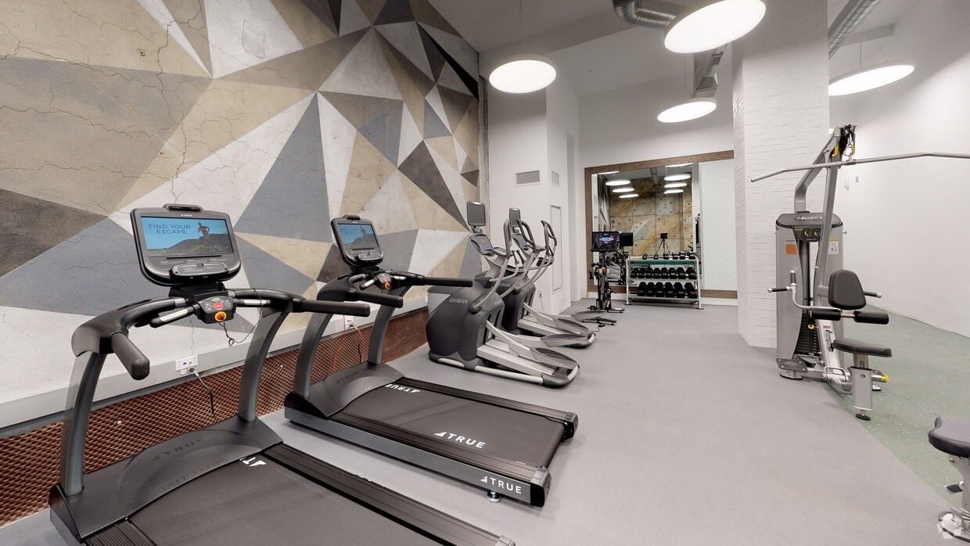
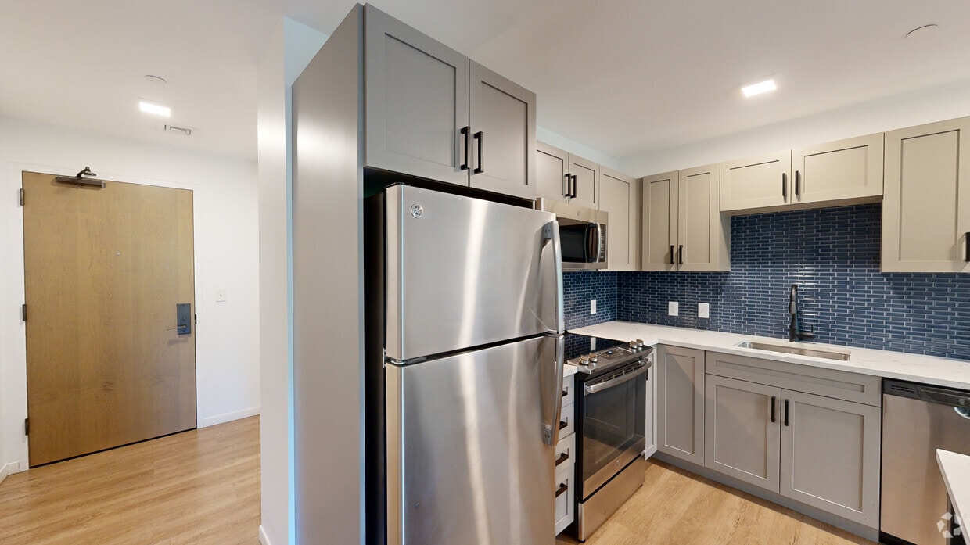
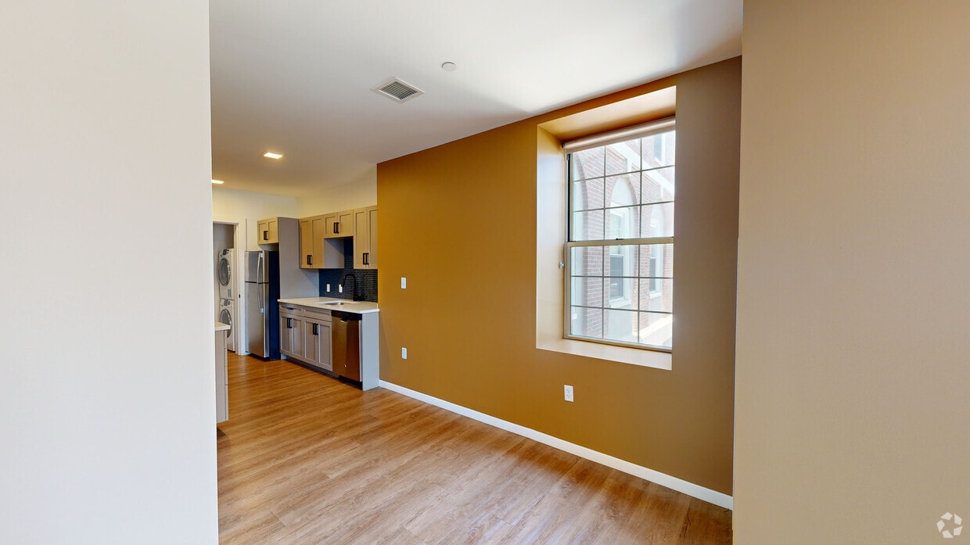
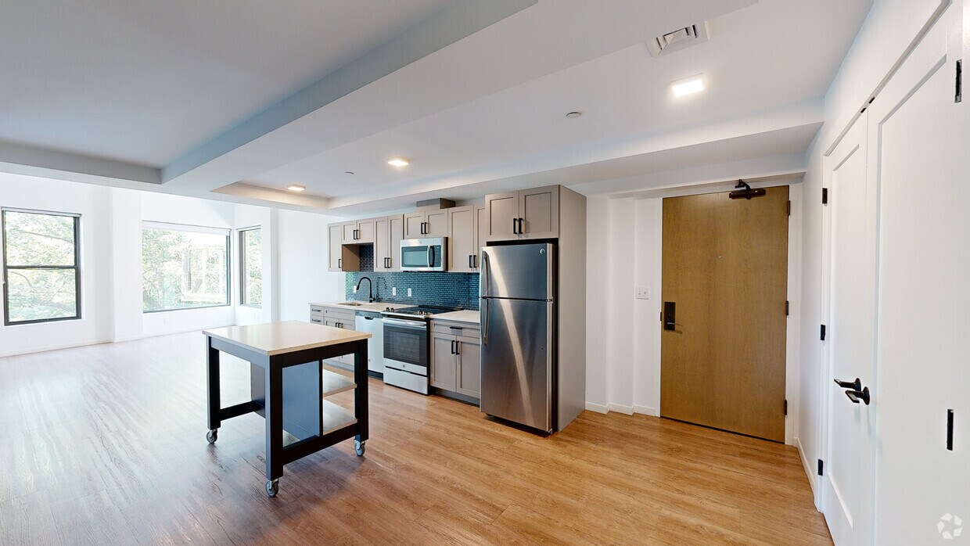
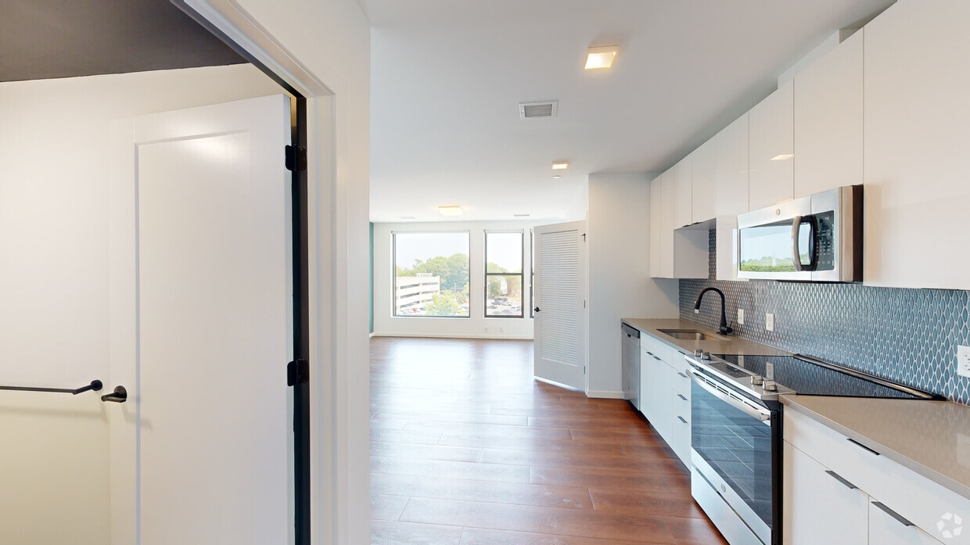
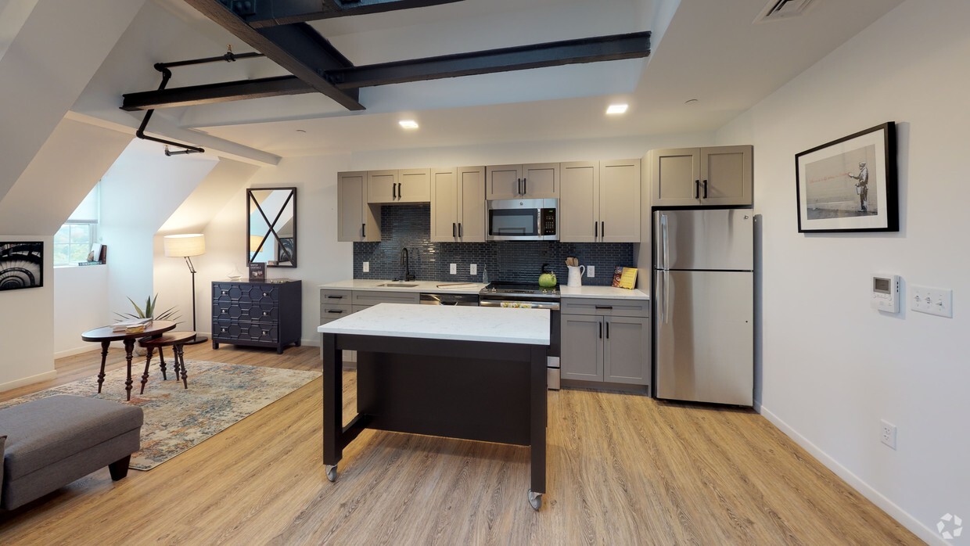
Old meets new at The Brynx, a historic apartment community in the heart of Jamaica Plain. With 149 unique apartments, stunning amenities, and breathtaking views of the Emerald Necklace, it's the perfect blend of city convenience and serene green... space.
Office Hours
| Sunday | CLOSED | ||
| Monday | 9:30 AM–5:30 PM | ||
| Tuesday | 9:30 AM–5:30 PM | ||
| Wednesday | 9:30 AM–5:30 PM | ||
| Thursday | 9:30 AM–5:30 PM | ||
| Friday | 9:30 AM–5:30 PM | ||
| Saturday | 10:30 AM–4:30 PM | ||
Contact
Samuels & Associates Management LLC
Amenities
Unit Features
- Air Conditioning
- Dishwasher
- Patio, Balcony, Porch or Deck
Community Features
- Fitness Room
Unique Features
- Air Conditioner
- Coffee Station
- Electronic Thermostat
- Fitness on demand room
- Floor Plans with Den
- Full Sized Appliances
- High Ceilings*
- In Select Units*
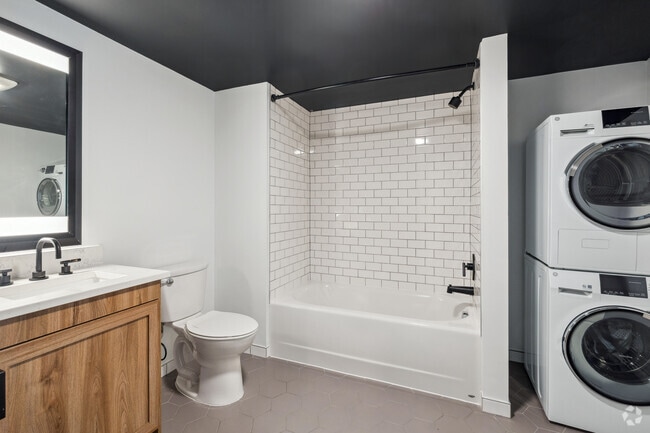
- In-unit washers and dryers
- Indoor rock climbing wall
- Kitchen Range Hoods*
- lobby areas in both buildings
- Moveable kitchen islands
- Near Blue Bikes
- Near Northeaster University
- Off Street Parking
- Outdoor Patio Terrace
- Private patios*
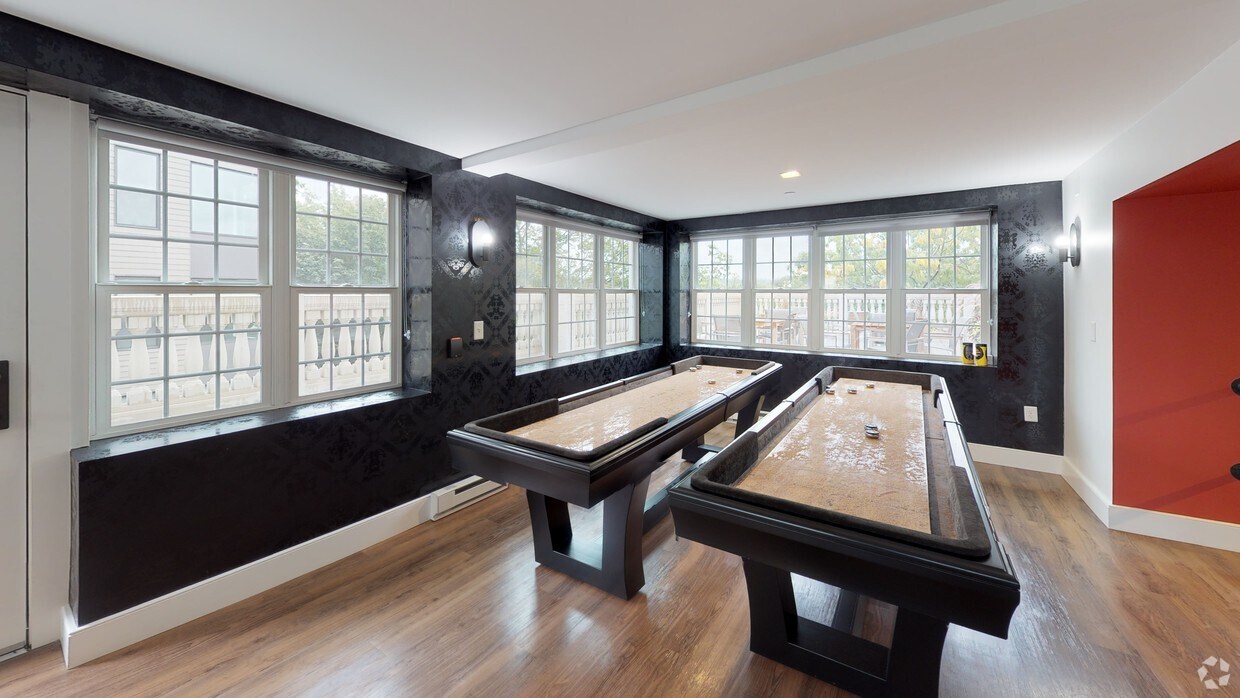
- Resident Lounge
- Secure Bike Storage
- Shuffle Boards
- Skylights*
- Spacious Floor Plans
- Spanish Speaking Staff
- Tile Flooring
- Views of Olmsted Park
- Wheelchair Access
Virtual Tours
- Resident Lounge
Shopping Centers
| 387-391 Centre St | Walk: 7 min | Distance: 0.4 mi |
|---|---|---|
| 315 Centre St | Walk: 12 min | Distance: 0.6 mi |
| 78-82 Boylston St | Walk: 15 min | Distance: 0.8 mi |
Transit / Subway
| Heath Street Station | Walk: 4 min | Distance: 0.2 mi |
|---|---|---|
| Back Of The Hill Station | Walk: 6 min | Distance: 0.3 mi |
| Riverway Station | Walk: 8 min | Distance: 0.4 mi |
| Mission Park Station | Walk: 12 min | Distance: 0.6 mi |
| Brookline Village Station | Walk: 14 min | Distance: 0.8 mi |
| Forest Hills | Walk: 35 min | Distance: 1.8 mi |
| Ruggles | Walk: 34 min | Distance: 1.8 mi |
| Four Corners/Geneva | Walk: 50 min | Distance: 2.6 mi |
| Uphams Corner | Walk: 56 min | Distance: 2.9 mi |
| Lansdowne | Drive: 11 min | Distance: 4.8 mi |
Airports
| General Edward Lawrence Logan International | Drive: 16 min | Distance: 7.8 mi |
|---|
Colleges and Universities Nearby
| MCPHS University, Boston | Walk: 22 min | Distance: 1.2 mi |
|---|---|---|
| MassArt | Walk: 23 min | Distance: 1.2 mi |
| Simmons College | Walk: 27 min | Distance: 1.4 mi |
| Emmanuel College | Walk: 28 min | Distance: 1.5 mi |
Parks and Recreation
| Frederick Law Olmsted National Historic Site | Walk: 30 min | Distance: 1.6 mi |
|---|---|---|
| Roxbury Heritage State Park | Walk: 29 min | Distance: 1.5 mi |
| John Fitzgerald Kennedy National Historic Site | Walk: 37 min | Distance: 2.0 mi |
| Coit Observatory | Walk: 38 min | Distance: 2.0 mi |
| Charles River Reservation | Walk: 42 min | Distance: 2.2 mi |
Schools
Edward M. Kennedy Academy For Health Careers
Grades 9-12
Public
3
Out of 10
Boston Latin
Grades 6-12
Public
8
Out of 10
James P Timilty Middle
Grades 6-8
Public
NR
Out of 10
James W. Hennigan School
Grades K-8
Public
3
Out of 10
John F Kennedy Elementary School
Grades PK-5
Public
5
Out of 10
Fenway High School
Grades 9-12
Public
2
Out of 10
Elc - West Zone
Grades PK-5
Public
NR
Out of 10
Brookline High School
Grades 9-12
Public
8
Out of 10
Blessed Sacrament Elementary School
Grades PK-8
Private
NR
Out of 10
Roxbury Preparatory Charter School
Grades K-12
Public
5
Out of 10
Language and Cognitive Develop
Grades K-12
Private
NR
Out of 10
Knight Childrens Center
Grades K-8
Private
NR
Out of 10




Ratings for The Brynx
--
★ ★ ★ ★ ★
Renter Rating
5 Stars
(0)
4 Stars
(0)
3 Stars
(0)
2 Stars
(0)
1 Star
(0)
Share details of your own experience with this property
Write a ReviewThis link will take you to Apartments.com
Reviews
Sort By
There are no reviews for this property. Be the first to add a review on this property.