
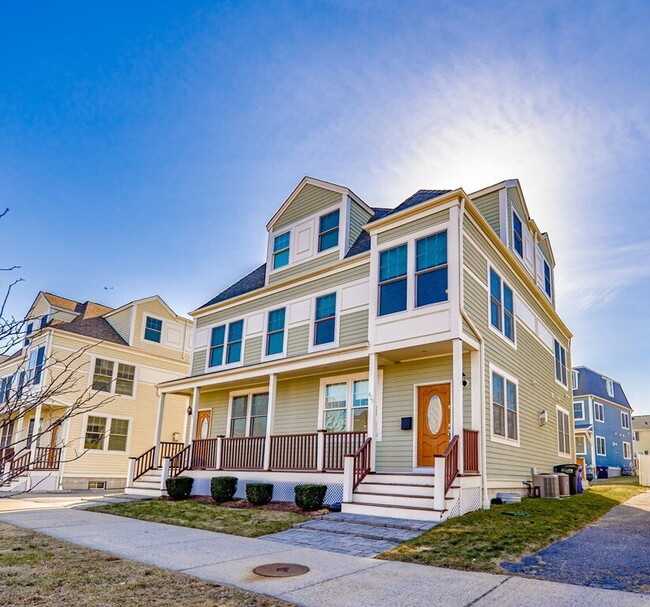
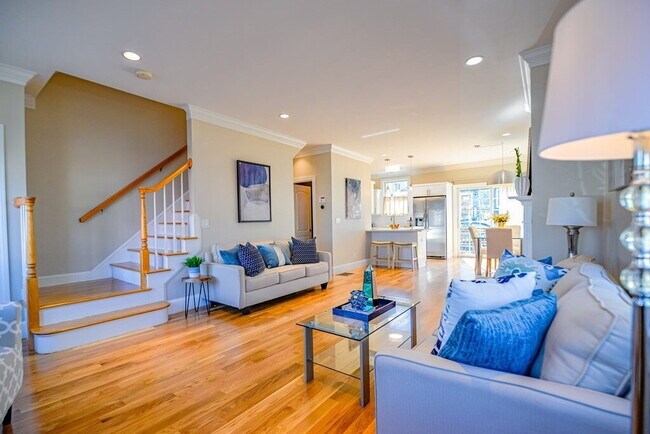



ALLSTON SINGLE FAMILY FULL BASEMENT NO BROKER FEE NO SECURITY DEPOSIT 9/1/26!!
$6,575
Plus Fees6 Beds
12 Month Lease
429 Gallivan Blvd, Boston, MA 02124
429 Gallivan Blvd, Boston, MA 02124
Url: http://offcampushousing.suffolk.edu/housing/property/spacious-3br-end-unit-townhome-with-finished-basement-and-tandem-parking/dc3neph
Phone Number: (508) 202-6685
Data provided by TravelTime
| Number of Bedrooms | Number of Bathrooms | Rent Range | Square Footage | Name of Floor Plan | Unit Number | Availability | Newly Added | View More Details |
|---|
The fees listed below are community-provided and may exclude utilities or add-ons. All payments are made directly to the property and are non-refundable unless otherwise specified.
| Neponset Circle Shopping Center | Walk: 23 min | Distance: 1.2 mi |
|---|---|---|
| The Riverway | Walk: 25 min | Distance: 1.3 mi |
| Marketplace at Morrissey | Walk: 25 min | Distance: 1.3 mi |
| Cedar Grove Station | Walk: 4 min | Distance: 0.2 mi |
|---|---|---|
| Ashmont Station | Walk: 6 min | Distance: 0.4 mi |
| Butler Station | Walk: 15 min | Distance: 0.8 mi |
| Milton Station | Walk: 20 min | Distance: 1.1 mi |
| Shawmut Station | Walk: 19 min | Distance: 1.0 mi |
| Morton Street | Walk: 27 min | Distance: 1.4 mi |
| Talbot Avenue | Walk: 26 min | Distance: 1.4 mi |
| Blue Hill Avenue | Walk: 45 min | Distance: 2.4 mi |
| Four Corners/Geneva | Walk: 42 min | Distance: 2.2 mi |
| Uphams Corner | Walk: 60 min | Distance: 3.1 mi |
| General Edward Lawrence Logan International | Drive: 15 min | Distance: 9.0 mi |
|---|
| UMass Boston | Walk: 77 min | Distance: 4.0 mi |
|---|---|---|
| Curry College | Drive: 12 min | Distance: 5.4 mi |
| Wentworth Inst. of Technology | Drive: 10 min | Distance: 6.0 mi |
| Northeastern University | Drive: 11 min | Distance: 6.1 mi |
| Mass Audubon's Boston Nature Center and Wildlife Sanctuary | Walk: 49 min | Distance: 2.5 mi |
|---|---|---|
| Squantum Point Park | Walk: 60 min | Distance: 3.1 mi |
| Franklin Park Zoo | Walk: 44 min | Distance: 2.3 mi |
| Lower Neponset River Trail | Walk: 47 min | Distance: 2.5 mi |
| Dorchester Shores Reservation | Walk: 60 min | Distance: 3.1 mi |
$6,575
Plus Fees6 Beds
12 Month Lease