




★ ★ ★ ★ ★
August 18, 2026
Verified Renter
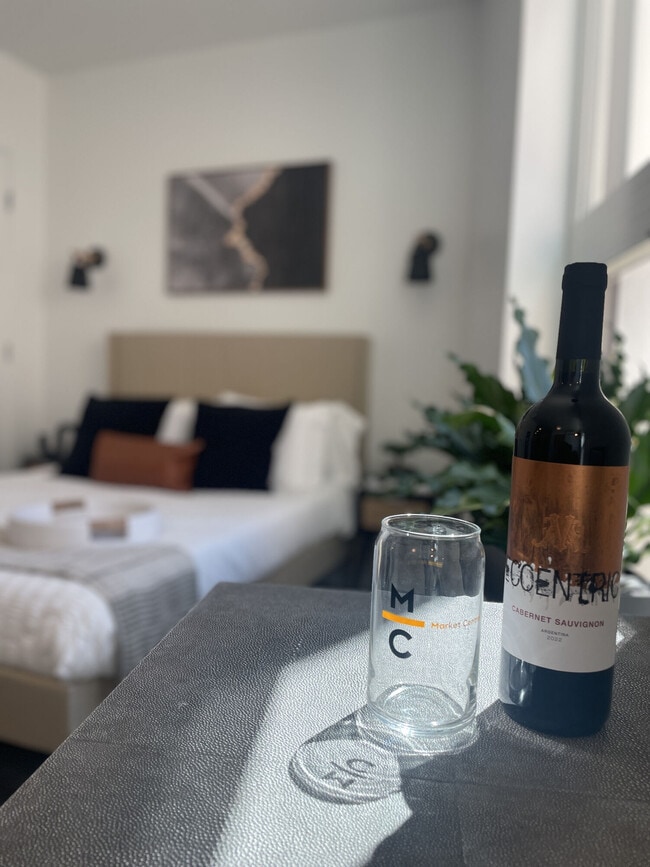
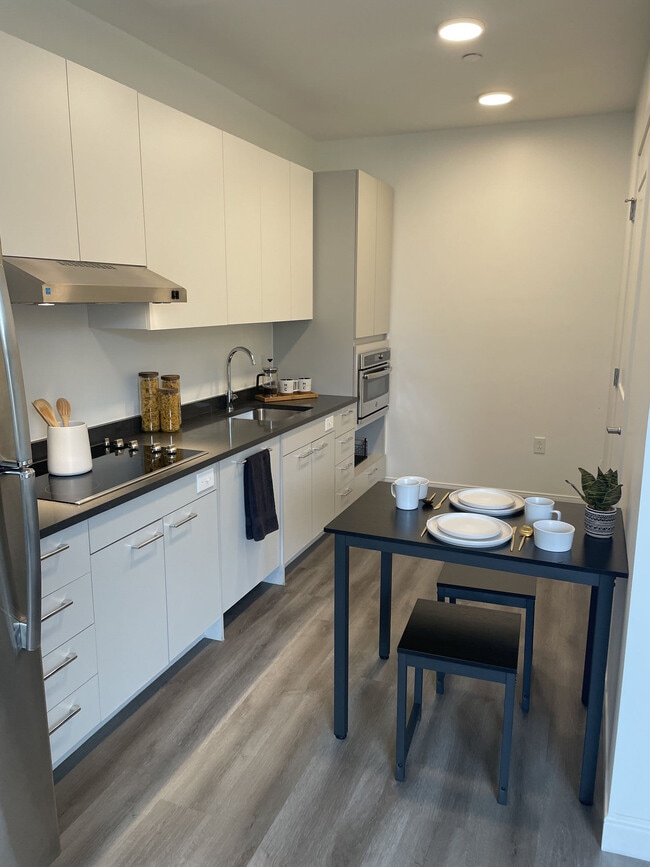
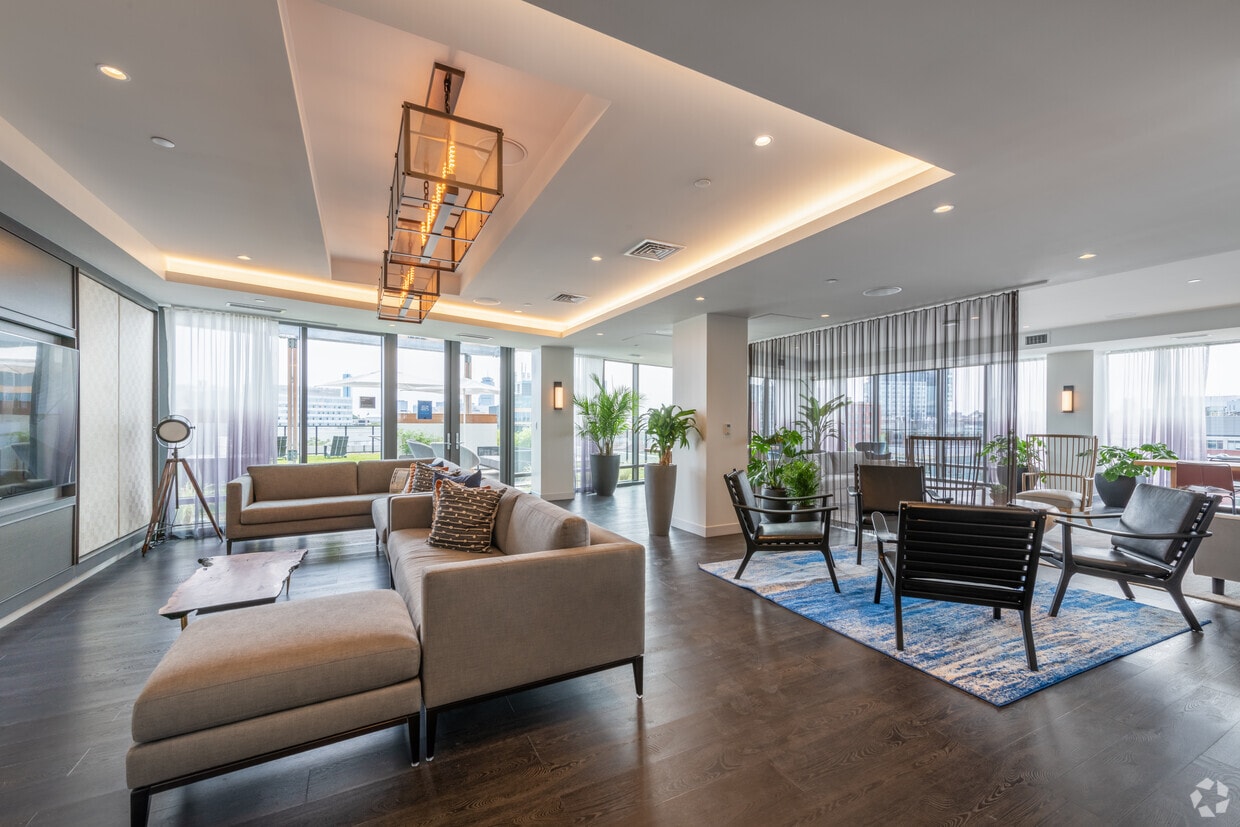
really easy move in process with the help from the staff at market central and nice amenities on-site including the terrace and the fitness and yoga section

425 Massachusetts Ave, Cambridge, MA 02139

425 Massachusetts Ave, Cambridge, MA 02139
Url: http://offcampushousing.suffolk.edu/housing/property/market-central/2gg8ljb
Phone Number: (857) 424-0860
Data provided by TravelTime
Up to 1 Month Free Base Rent at Union House! Applicable for 12+ Month Leases* Minimum lease terms apply. Other costs and fees excluded. Contact the leasing office for more details.
| Number of Bedrooms | Number of Bathrooms | Rent Range | Square Footage | Name of Floor Plan | Unit Number | Availability | Newly Added | View More Details |
|---|
The fees listed below are community-provided and may exclude utilities or add-ons. All payments are made directly to the property and are non-refundable unless otherwise specified.
Max of 1
Max of 1
Max of 1
Total Monthly Leasing Price includes base rent, all monthly mandatory and any user-selected optional fees. Excludes variable, usage-based, and required charges due at or prior to move-in or at move-out. Security Deposit may change based on screening results, but total will not exceed legal maximums. Some items may be taxed under applicable law. Some fees may not apply to rental homes subject to an affordable program. All fees are subject to application and/or lease terms. Prices and availability subject to change. Resident is responsible for damages beyond ordinary wear and tear. Resident may need to maintain insurance and to activate and maintain utility services, including but not limited to electricity, water, gas, and internet, per the lease. Additional fees may apply as detailed in the application and/or lease agreement, which can be requested prior to applying. Pets: Pet breed and other pet restrictions apply. Rentable Items: All Parking, storage, and other rentable items are subject to availability. Final pricing and availability will be determined during lease agreement. See Leasing Agent for details.
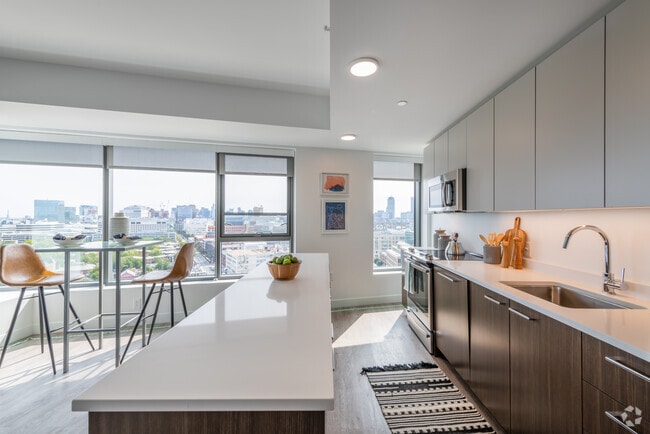
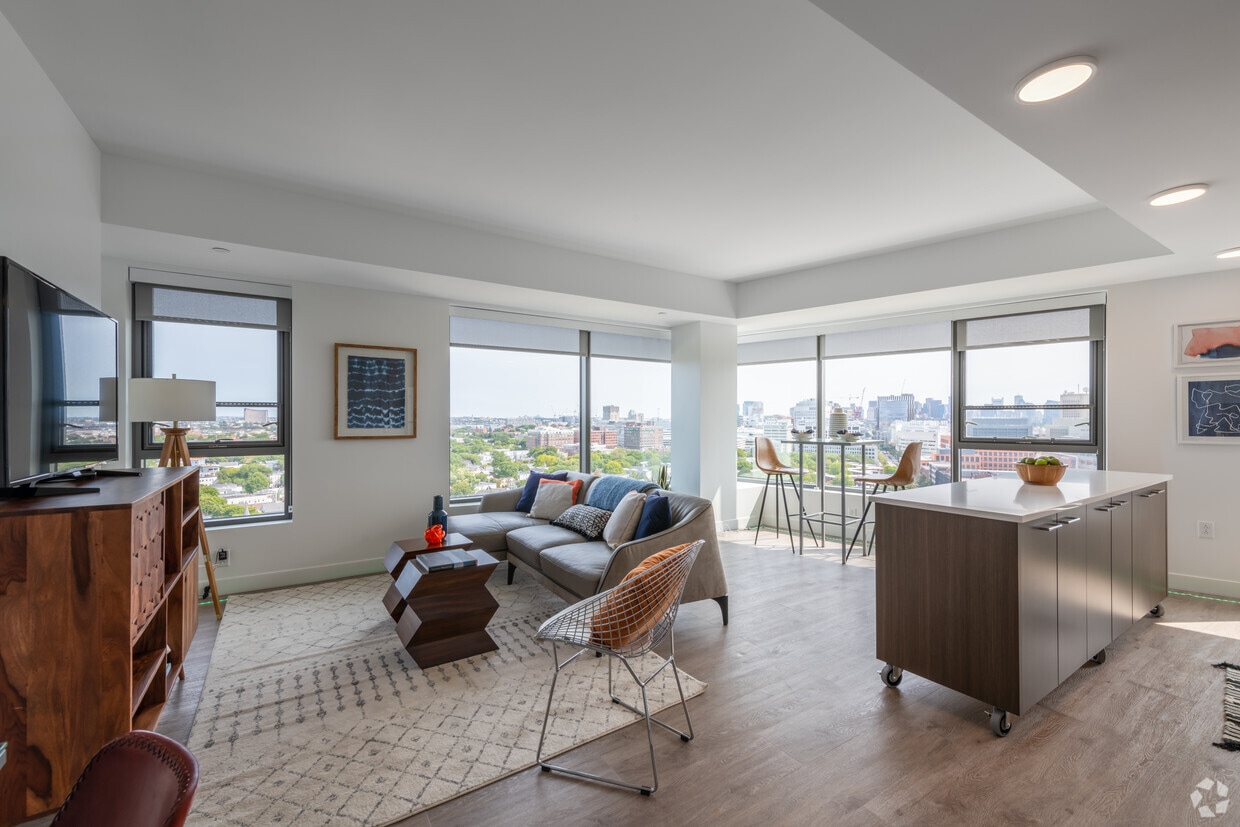
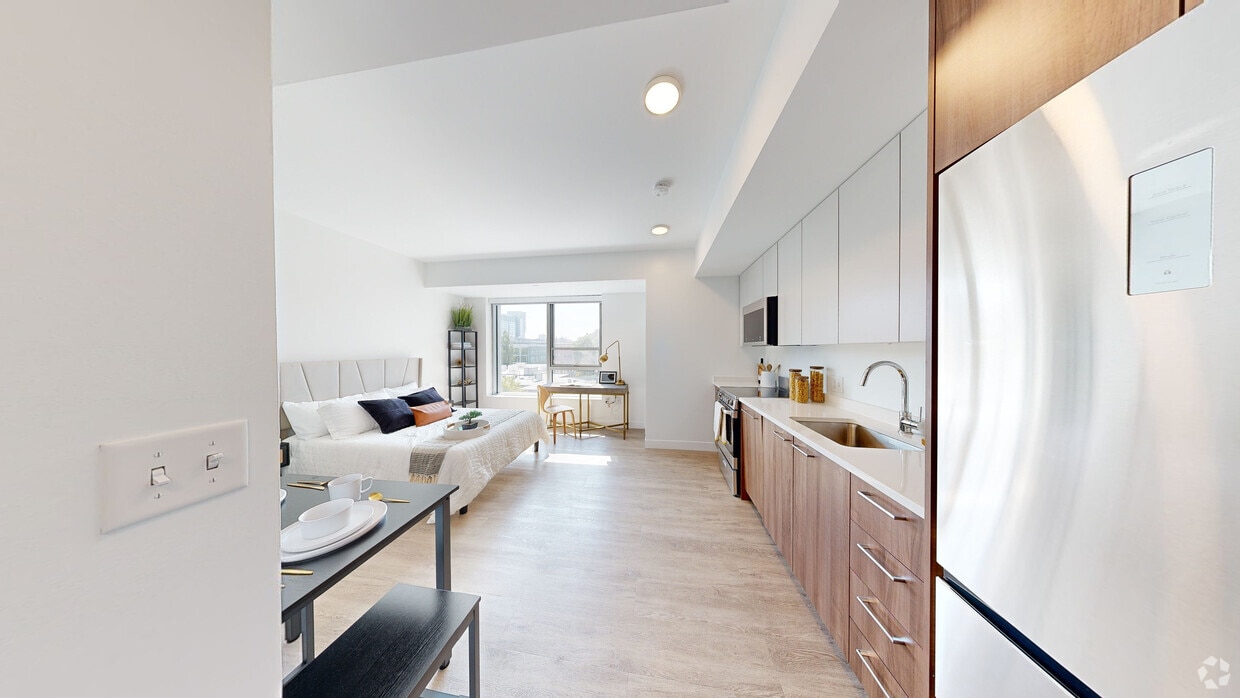
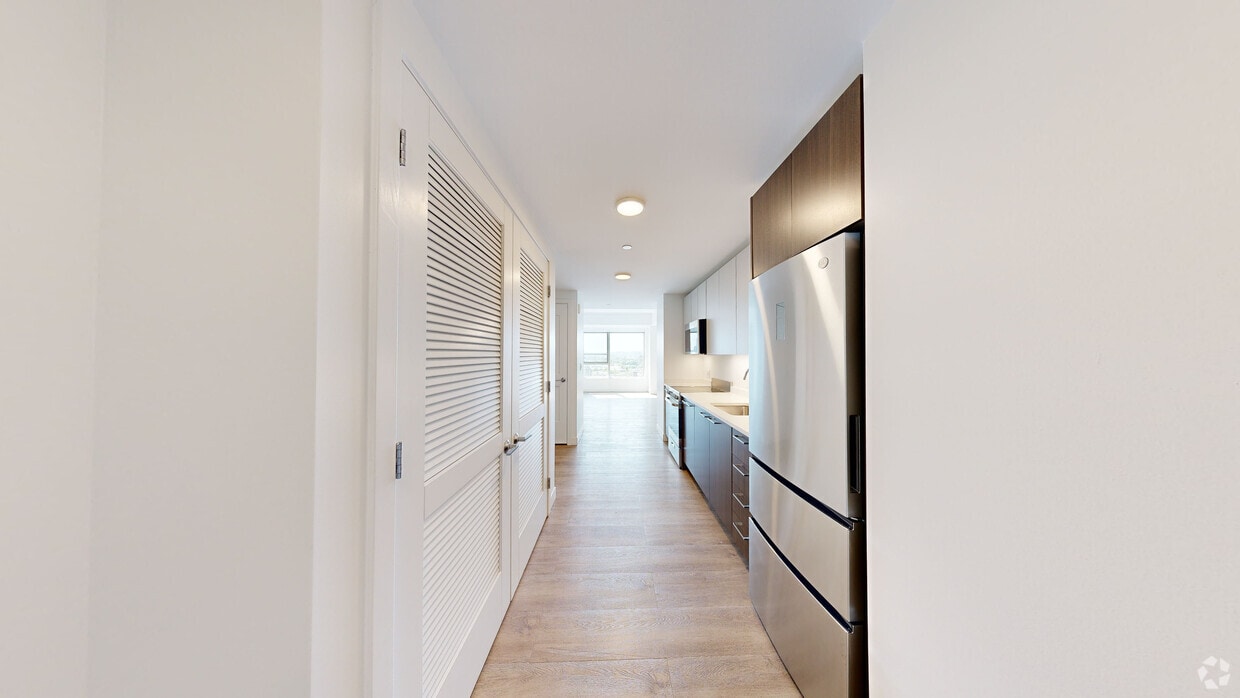
At the intersection of Mass and Main, Market Central is a home and destination. These three residences offer a distinct urban lifestyle for all tastes. Find your luxury urban loft or flat at Watermark. Live the connected life at Link. Build your... neighborhood oasis at Union House. Come to Market Central and see what life at the center of Cambridge is all about. All homes are equipped with high efficiency water fixtures and ventilation systems that limit indoor contaminants to support a green lifestyle. Contact us to schedule an in-person tour today!
| Sunday | CLOSED | ||
| Monday | 9:00 AM–6:00 PM | ||
| Tuesday | 9:00 AM–6:00 PM | ||
| Wednesday | 9:00 AM–6:00 PM | ||
| Thursday | 9:00 AM–6:00 PM | ||
| Friday | 9:00 AM–5:00 PM | ||
| Saturday | 10:00 AM–5:00 PM | ||
| Residences at University Park | Walk: 6 min | Distance: 0.3 mi |
|---|---|---|
| 330-340 River Street | Walk: 18 min | Distance: 0.9 mi |
| Memorial Plaza | Walk: 22 min | Distance: 1.2 mi |
| Central Square Station | Walk: 5 min | Distance: 0.3 mi |
|---|---|---|
| Kendall Station | Walk: 14 min | Distance: 0.8 mi |
| Union Square | Walk: 21 min | Distance: 1.1 mi |
| Boston University East Station | Walk: 30 min | Distance: 1.6 mi |
| Blandford Street Station | Walk: 33 min | Distance: 1.7 mi |
| Back Bay | Walk: 42 min | Distance: 2.2 mi |
| Lansdowne | Walk: 34 min | Distance: 1.8 mi |
| General Edward Lawrence Logan International | Drive: 13 min | Distance: 5.6 mi |
|---|
| MIT | Drive: 1 min | Distance: 0.5 mi |
|---|---|---|
| Cambridge College | Drive: 2 min | Distance: 0.8 mi |
| Boston University | Drive: 4 min | Distance: 1.6 mi |
| Harvard Museum of Natural History | Walk: 30 min | Distance: 1.6 mi |
|---|---|---|
| Mineralogical and Geological Museum | Walk: 30 min | Distance: 1.6 mi |
| Charles River Reservation | Walk: 32 min | Distance: 1.7 mi |
| Coit Observatory | Walk: 24 min | Distance: 1.3 mi |
| Museum of Science | Walk: 36 min | Distance: 1.9 mi |
4.5
Renter Rating
5 Stars
4 Stars
3 Stars
2 Stars
1 Star
Share details of your own experience with this property
Write a ReviewThis link will take you to Apartments.com
August 18, 2026
really easy move in process with the help from the staff at market central and nice amenities on-site including the terrace and the fitness and yoga section
July 12, 2026
I am still very new to the community but I hope that every day I like to be here more. The neighborhood is very nice and full of life, the building is very clean and the staff is very very friendly
June 2, 2026
Just moved in to this apartment. Everything feels very great and comfy. One of the best decision this year moving here from my previous place!
Property Manager Responded: Hello, we strive for 100% satisfaction, and it is great to see you had such a positive experience at Market Central. If you have any further questions, please don't hesitate to reach out! -The Market Central Team
June 12, 2026May 19, 2026
Everything works perfectly, the apartment is very clean, and the common areas are excellent. The building amenities are also very well maintained and the overall experience has been great.
Property Manager Responded: Hello, we strive for 100% satisfaction, and it is great to see you had such a positive experience at Market Central. We hope you have a great weekend! - The Market Central Team
May 29, 2026May 17, 2026
I like it here, very nice area the management make their effort to take care of things when needed to be approached, very kind to me soft voice when talking and good listeners when I have any problems, thank you market central for everything you do for me and have done for me well appreciated.
Property Manager Responded: We're glad to hear we delivered such a great experience. If there's anything further we can do for you, we are happy to help! - The Market Central Team
May 29, 2026