

397 East 5th Street, Boston, MA 02127
397 East 5th Street, Boston, MA 02127
Map -
Url: http://offcampushousing.suffolk.edu/housing/property/beautiful-fully-furnished-3-bedroom-single-family-home-in-the-heart-of-south-boston/ocp5t34vdm
Phone Number:
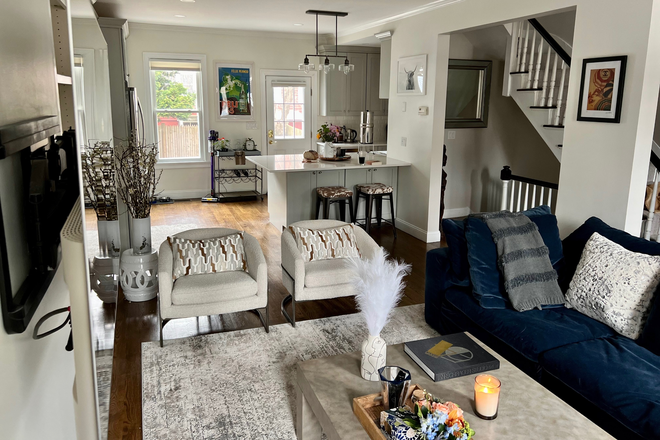
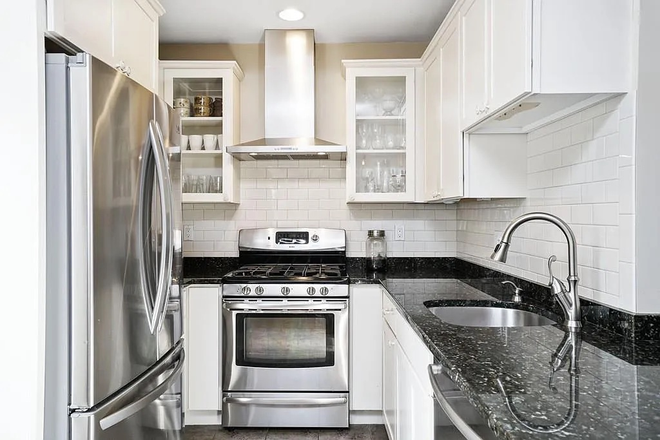
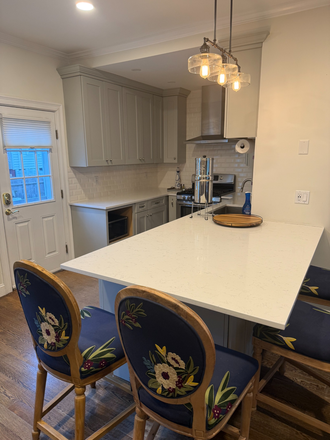
Data provided by TravelTime
200+ miles to Suffolk University
| Number of Bedrooms | Number of Bathrooms | Rent Range | Square Footage | Name of Floor Plan | Unit Number | Availability | Newly Added | View More Details |
|---|
Fees and Policies
The fees listed below are community-provided and may exclude utilities or add-ons. All payments are made directly to the property and are non-refundable unless otherwise specified.
Utilities & Essentials
- Utility - ElectricUsage-based
- Utility - GasUsage-based
Convenient For
- Graduate Students
- Faculty/Staff
Lease Terms
Option To Renew
Lease renewal considered
Lead Paint
- No
Upfront Requirements
- First Month Rent
- Security Deposit
Agency/Fee Information
- No Agent Broker Fees
Contact
Ryan Soulsby
Lister prefers to be contacted by email.
Protect yourself from fraud. Do not send money to anyone you don't know.
Amenities
Unit Features
- Air Conditioning
- Dishwasher
- Furnished
- Hardwood Floors
- Heating
- High-Speed Internet Available
- Patio, Balcony, Porch or Deck
- Smoke-Free
Community Features
- Near Bus Stop
Laundry
- Washer/Dryer in Unit
Security
- Dead-Bolt Locks
- Video Surveillance
Shopping Centers
| Time Marketplace | Walk: 20 min | Distance: 1.1 mi |
|---|---|---|
| Park & Tilford | Walk: 21 min | Distance: 1.1 mi |
| Harbour Plaza | Walk: 27 min | Distance: 1.4 mi |
Transit / Subway
| Waterfront Station | Drive: 17 min | Distance: 7.1 mi |
|---|---|---|
| Waterfront Station | Drive: 17 min | Distance: 7.2 mi |
| Stadium-Chinatown Station | Drive: 18 min | Distance: 7.3 mi |
| Waterfront Station Eastbound | Drive: 18 min | Distance: 7.3 mi |
| Vancouver | Drive: 18 min | Distance: 7.3 mi |
| Waterfront Station | Drive: 17 min | Distance: 7.4 mi |
| Waterfront Station | Drive: 17 min | Distance: 7.4 mi |
| Granville Station | Drive: 17 min | Distance: 7.5 mi |
Airports
| Vancouver International | Drive: 43 min | Distance: 16.6 mi |
|---|
Colleges and Universities Nearby
| Capilano University | Walk: 47 min | Distance: 2.4 mi |
|---|---|---|
| Vancouver C.C., Broadway | Drive: 17 min | Distance: 7.1 mi |
| Simon Fraser Univ., Vancouver | Drive: 17 min | Distance: 7.5 mi |
| Vancouver C.C., Downtown | Drive: 17 min | Distance: 7.7 mi |
Parks and Recreation
| Dusty Greenwell Park | Walk: 78 min | Distance: 4.0 mi |
|---|---|---|
| Burrard View Park | Drive: 10 min | Distance: 4.3 mi |
| McGill Park | Drive: 10 min | Distance: 4.3 mi |
| Park Site on Trinity Street | Drive: 11 min | Distance: 4.4 mi |
| Cambridge Park | Drive: 13 min | Distance: 4.9 mi |


