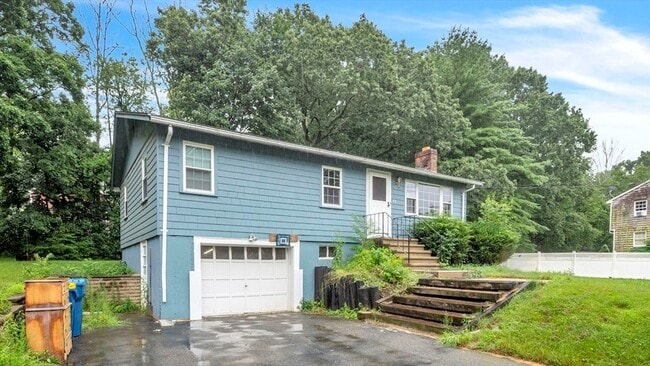
73 Summit Dr, East Bridgewater, MA 02333
73 Summit Dr, East Bridgewater, MA 02333
Map -
Url: http://offcampushousing.suffolk.edu/housing/property/73-summit-drive-unit/3nrnesf
Phone Number: (508) 403-7425
Data provided by TravelTime
31.8 miles to Suffolk University
| Number of Bedrooms | Number of Bathrooms | Rent Range | Square Footage | Name of Floor Plan | Unit Number | Availability | Newly Added | View More Details |
|---|
Fees and Policies
The fees listed below are community-provided and may exclude utilities or add-ons. All payments are made directly to the property and are non-refundable unless otherwise specified.
- Garage
Dogs
- Dogs Allowed
Convenient For
- Undergraduates
- Graduate Students
- Faculty/Staff
Lease Terms
- 12 month lease
Contact
Thumbprint Realty, LLC
Kattia Ira
Protect yourself from fraud. Do not send money to anyone you don't know.
Amenities
Unit Features
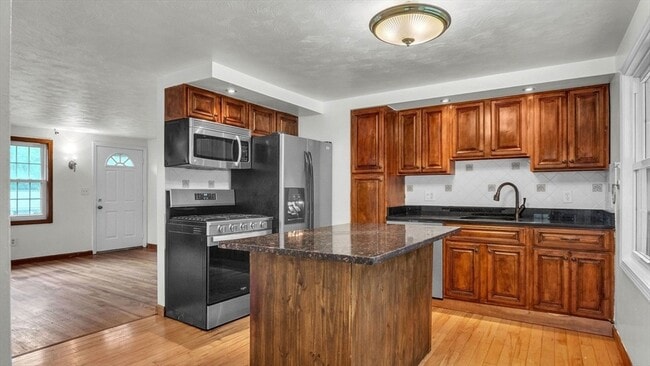
- Air Conditioning
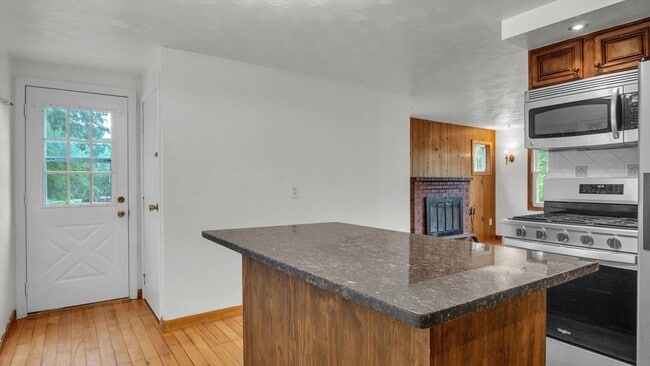
- Fireplace
- Heating
- Patio, Balcony, Porch or Deck
Shopping Centers
| 392 Pleasant St | Walk: 24 min | Distance: 1.3 mi |
|---|---|---|
| Carriage Crossing | Walk: 34 min | Distance: 1.8 mi |
| Center Shopping Plaza | Walk: 39 min | Distance: 2.0 mi |
Transit / Subway
| Campello | Walk: 62 min | Distance: 3.3 mi |
|---|---|---|
| Bridgewater | Drive: 11 min | Distance: 4.9 mi |
| Whitman | Drive: 13 min | Distance: 5.9 mi |
| Brockton | Drive: 12 min | Distance: 6.0 mi |
| Hanson | Drive: 16 min | Distance: 6.3 mi |
Airports
| General Edward Lawrence Logan International | Drive: 49 min | Distance: 33.3 mi |
|---|---|---|
| Rhode Island Tf Green International | Drive: 67 min | Distance: 40.3 mi |
Colleges and Universities Nearby
| Bridgewater State University | Drive: 8 min | Distance: 4.2 mi |
|---|---|---|
| Massasoit C.C., Brockton | Drive: 11 min | Distance: 4.5 mi |
| Stonehill College | Drive: 16 min | Distance: 8.9 mi |
Parks and Recreation
| The Children's Museum in Easton | Drive: 18 min | Distance: 9.3 mi |
|---|




About the Listing Agent