

6 Mackin St, Hudson, MA 01749
6 Mackin St, Hudson, MA 01749
Map -
Url: http://offcampushousing.suffolk.edu/housing/property/6-mackin-street-unit/m2n76yj
Phone Number: (351) 200-7295
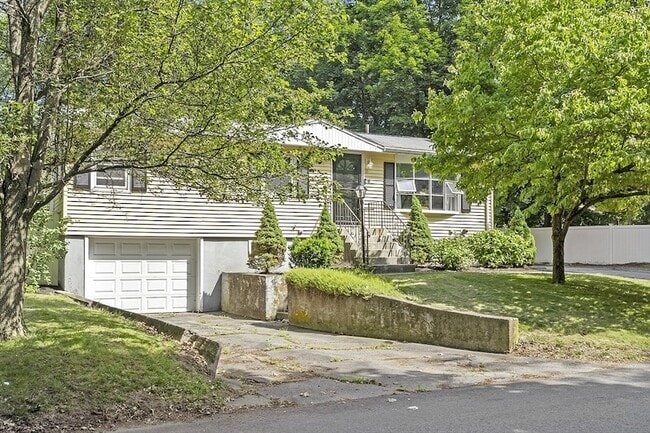
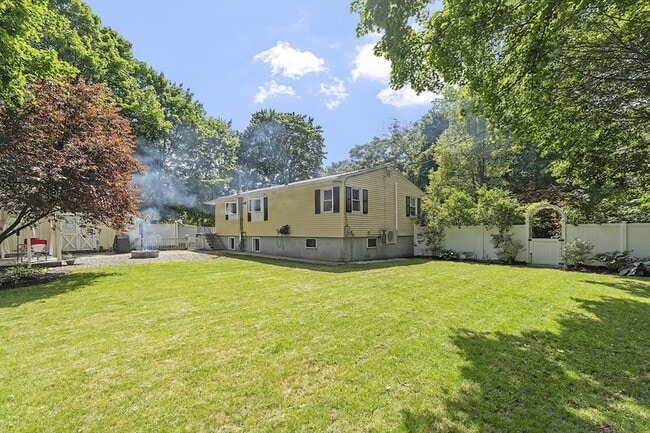
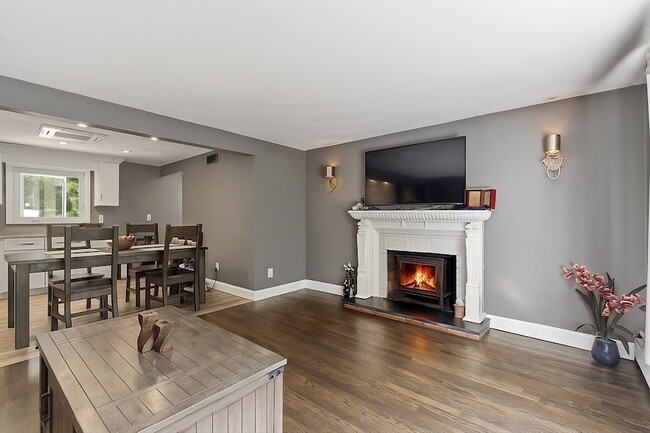
Data provided by TravelTime
39.2 miles to Suffolk University
| Number of Bedrooms | Number of Bathrooms | Rent Range | Square Footage | Name of Floor Plan | Unit Number | Availability | Newly Added | View More Details |
|---|
Convenient For
- Undergraduates
- Graduate Students
- Faculty/Staff
Lease Terms
- 12 month lease
Contact
Keller Williams Realty
Joan Bissdorf
Protect yourself from fraud. Do not send money to anyone you don't know.
Amenities
Unit Features
- Air Conditioning
- Basement
- Dishwasher
- Fireplace
- Garbage Disposal
- Garden/Yard
- Hardwood Floors
- Heat - Central
- Heat - Floor/Wall
- Heating
- Kitchen
- Laminate Floors
- Microwave
- Refrigerator
- Stainless Steel Appliances
Laundry
- Washer/Dryer Hookups
- Washer/Dryer in Unit
Shopping Centers
| Redco Plaza | Walk: 2 min | Distance: 0.1 mi |
|---|---|---|
| 275 Cox St | Walk: 13 min | Distance: 0.7 mi |
| 168 Main St | Walk: 22 min | Distance: 1.2 mi |
Transit / Subway
| South Acton | Drive: 17 min | Distance: 7.6 mi |
|---|---|---|
| Southborough | Drive: 22 min | Distance: 9.9 mi |
Airports
| Worcester Regional | Drive: 35 min | Distance: 22.6 mi |
|---|---|---|
| General Edward Lawrence Logan International | Drive: 55 min | Distance: 32.5 mi |
Parks and Recreation
| Honey Pot Hill Orchards | Walk: 41 min | Distance: 2.2 mi |
|---|---|---|
| Memorial Forest | Drive: 15 min | Distance: 6.3 mi |
| Gray Reservation | Drive: 14 min | Distance: 6.5 mi |
| Felton Conservation Area | Drive: 13 min | Distance: 7.1 mi |
| Hop Brook Natural Area | Drive: 19 min | Distance: 7.8 mi |
Schools
Mulready Elementary School
Grades PK-5
Public
8
Out of 10
Hudson High School
Grades 6-12
Public
4
Out of 10
St. Michael Elementary School
Grades PK-8
Private
NR
Out of 10
Hudson Catholic High School
Grades 9-12
Private
NR
Out of 10




About the Listing Agent


Joan Bissdorf is a Realtor® at Keller Williams Realty. Originally from Singapore, she brings a background in business development and consulting that shapes her detail-oriented, analytical approach to real estate. Through her website and blog, she also shares insights about buying, selling, relocating, and building a life in the Boston area. Joan operates at the intersection of technical expertise and human insight. While she is highly analytical, she is equally attuned to the people side of every transaction: listening closely, reading between the lines, and anticipating challenges before they arise. Her ability to sense the unspoken and see around the corners allows her to proactively guide clients through complex decisions. She cares deeply about creating a perfect experience for her clients. That could mean hitting all timeline goals for a relocation and home sale, hiring dependable professionals to get a residence ready, or providing the right knowledge for decision making. She prides herself at being present, always. Note: Many of Joan's transactions are recorded under her team (Treetop Group) rather than individual profile. As a result, transaction counts shown online do not accurately capture her work experience. Joan sells about 30 homes in a year.