
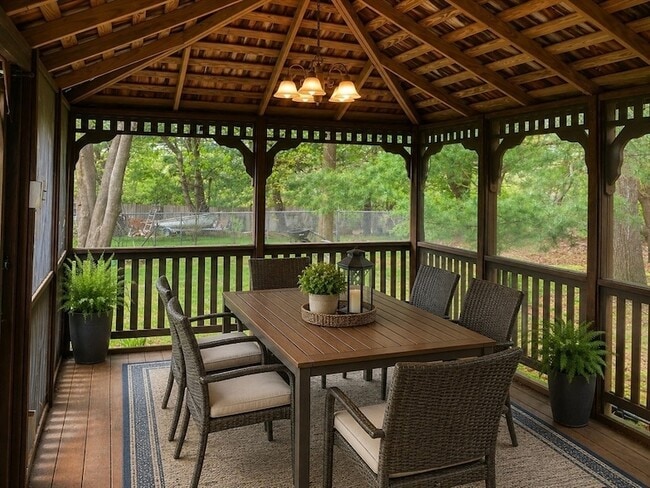
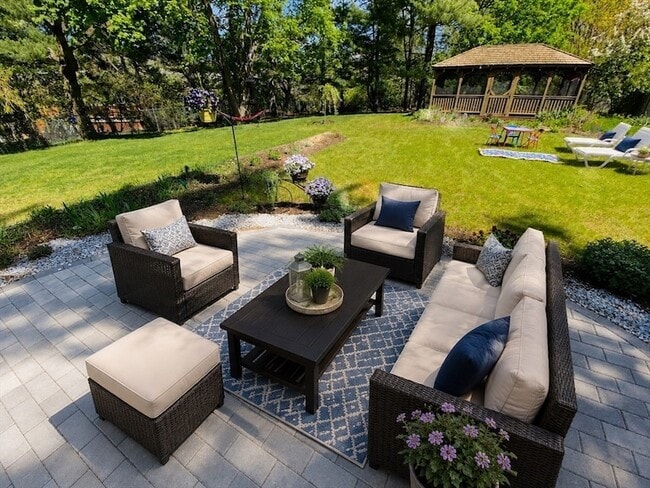





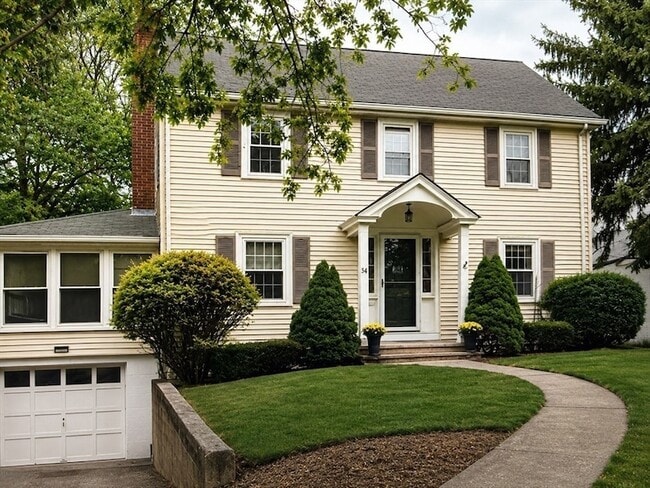
STUNNING GUT RENOVATED WALTHAM SINGLE FAMILY 3 BED 2.5 BATH AVAIL NOW!
$4,995
Plus Fees3 Beds
12 Month Lease
16 Pine St, Natick, MA 01760
16 Pine St, Natick, MA 01760
Url: http://offcampushousing.suffolk.edu/housing/property/16-pine-street-unit/bezxg19
Phone Number: (508) 794-3530
Data provided by TravelTime
| Number of Bedrooms | Number of Bathrooms | Rent Range | Square Footage | Name of Floor Plan | Unit Number | Availability | Newly Added | View More Details |
|---|
The fees listed below are community-provided and may exclude utilities or add-ons. All payments are made directly to the property and are non-refundable unless otherwise specified.
| Cochituate Village | Walk: 7 min | Distance: 0.4 mi |
|---|---|---|
| Cochituate Commons | Walk: 7 min | Distance: 0.4 mi |
| 231 N Main St | Walk: 18 min | Distance: 0.9 mi |
| US Military Reservation | Walk: 38 min | Distance: 2.0 mi |
|---|
| Natick | Walk: 49 min | Distance: 2.5 mi |
|---|---|---|
| Wellesley Square | Drive: 8 min | Distance: 4.3 mi |
| West Natick | Drive: 8 min | Distance: 4.5 mi |
| Framingham | Drive: 10 min | Distance: 4.8 mi |
| Framingham Amtrak | Drive: 10 min | Distance: 4.9 mi |
| Woodland Station | Drive: 13 min | Distance: 7.3 mi |
| Riverside Station | Drive: 14 min | Distance: 7.4 mi |
| Waban Station | Drive: 14 min | Distance: 8.0 mi |
| Eliot Station | Drive: 15 min | Distance: 8.6 mi |
| Newton Highlands Station | Drive: 15 min | Distance: 8.8 mi |
| General Edward Lawrence Logan International | Drive: 35 min | Distance: 21.2 mi |
|---|---|---|
| Worcester Regional | Drive: 49 min | Distance: 33.2 mi |
| Wellesley College | Drive: 11 min | Distance: 4.2 mi |
|---|---|---|
| Framingham State College | Drive: 9 min | Distance: 5.3 mi |
| Babson College | Drive: 11 min | Distance: 5.9 mi |
| Brandeis University | Drive: 17 min | Distance: 8.2 mi |
| Hamlen Woods | Walk: 47 min | Distance: 2.5 mi |
|---|---|---|
| Greenways Conservation Area | Walk: 59 min | Distance: 3.1 mi |
| Wellesley College Botanic Gardens | Walk: 70 min | Distance: 3.7 mi |
| Whitin Observatory | Drive: 9 min | Distance: 4.2 mi |
| Cochituate State Park | Drive: 15 min | Distance: 9.9 mi |

A quick online estimate is a start—but sitting down together is where the real strategy begins. Three agents in one. We have proven results. The Sable Homes Metro-West Team. When we meet, I don’t just run numbers—I walk your home, see what buyers will see, and break down exactly how to position it to win in today’s market. From pricing to prep to timing, you’ll leave with a clear, customized plan—not guesswork. If you’re even thinking about selling, let’s connect in person. Your home deserves more than a generic report—it deserves a strategy. We’re here for you 7 days a week, 10 AM to 8 PM—because your goals don’t take weekends off. ?? Nina Sable: 508-733-8935 ?? Claudia Shepherd: 508-848-9242 ?? Lisa Miles: 508-233-0411 Let’s make your next move not just your best one—but your boldest yet.
$4,995
Plus Fees3 Beds
12 Month Lease